702-161 roehampton Avenue
$ 2,500
LEASED
Login to see the price
Features
Location


Description
Bright & Stylish 1 Bedroom + Den in Midtown Toronto! Welcome to this modern condo offering 565 sq ft of functional living space plus a spacious 102 sq ft balcony, totaling 667 sq ft. Enjoy a sleek open-concept layout with floor-to-ceiling windows and a clear north view that fills the unit with natural light. $50,000 in custom upgrades with ample storage and custom closets & pantry! The upgraded modern kitchen features built-in appliances, stone counters, and matching tile backsplash, with smooth 9 ft ceilings adding a touch of luxury throughout. Wheelchair accessible curbless shower with wide 36 inch doors. The den provides flexible space for a home office or reading Located in the heart of Yonge & Eglinton, you are just steps to shopping, dining, TTC subway, parks, and every convenience the city has to offer. Landlord prefers to lease out unit furnished but will consider unfurnished if necessary.
Overview
Property Details
Occupant Type:
Owner
Property Management:
Crossbridge Condo Service
Basement:
None
Association Name:
TSCC
Location
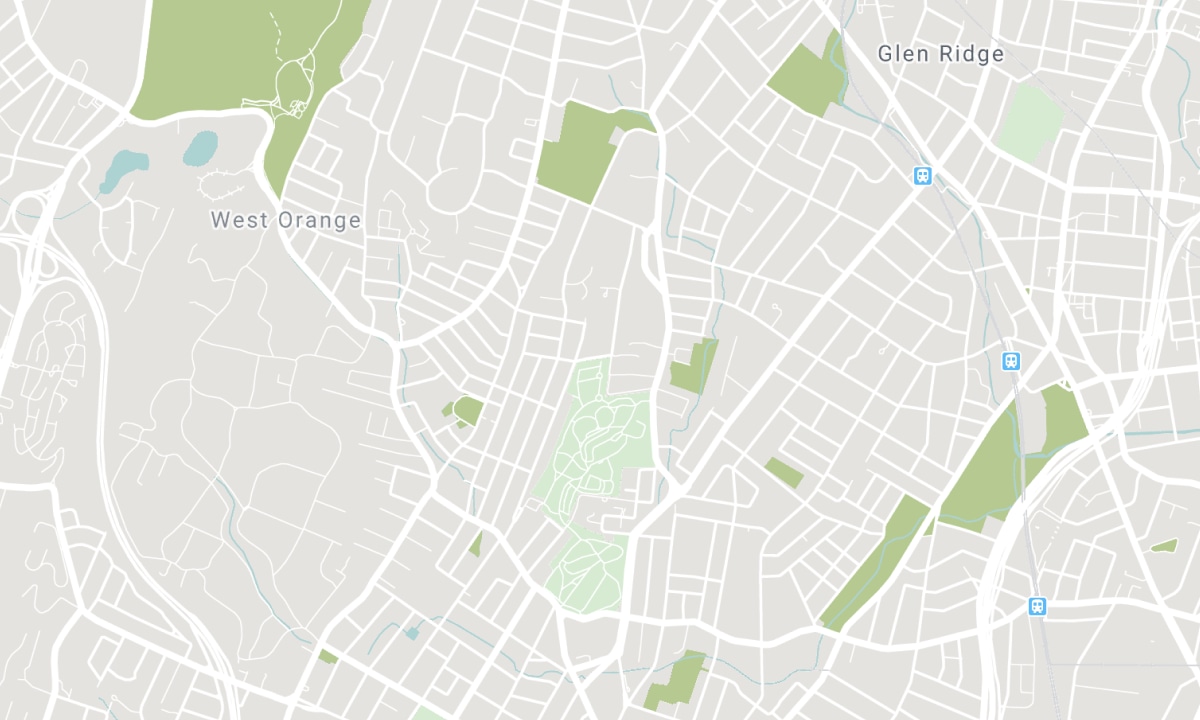
Nearby Schools
Source: Schools information and student demographics
For further information and school ranking visit Fraser Institution and EQAO.
| Green | Yellow | Orange | Red | |
| Average student achievements (out of 100%) | 100-76 | 75-60 | 60-40 | 40-0 |
All information displayed is believed to be accurate but is not guaranteed and should be independently verified. No warranties or representations are made of any kind. Data is provided courtesy of PropTx. Disclaimer: The property is not necessarily in the boundary of the schools shown above. This map indicates the closest primary and secondary schools. This tool is designed to provide the viewer an overview of the ratings of nearby public schools, and does not suggest association to school boundaries. To view all schools and boundaries please visit the respective district school board’s website.

Book a Showing

Michael Steinman
Broker
- (416) 837-1481
- michael@michaelsteinman.com

