11 Hendel Drive
$ 1,799,000
SOLD
Login to see the price
Features
Location

Description
Stunning Family Home on a Premium Sought-After Street! Welcome to this exceptional 4+1 bedroom, 5-bathroom home, perfectly situated on a highly coveted street. This beautiful property seamlessly blends luxurious finishes with everyday functionality, making it an ideal space for modern family living. As you enter, you're greeted by gleaming hardwood floors that span the main level, complemented by stunning porcelain flooring in the foyer and kitchen, adding a touch of elegance and style. The expansive 20x14 family room offers plenty of space for relaxation and entertainment, and potlights throughout the main floor add a modern touch of light and warmth to every room. The chef-inspired kitchen is a true highlight, featuring stunning granite countertops, custom cabinetry, and a spacious layout that makes cooking and hosting a joy. For those in need of a quiet work environment, the main floor also boasts a private office with built-in shelving perfect for remote work or study. Upstairs, each of the four primary bedrooms includes its own walk-in closet, providing ample storage space and a touch of luxury. A second-floor laundry room adds convenience to your daily routine. The finished basement is an incredible bonus, featuring a large nanny's room for added privacy and comfort, along with a generous amount of living space for family gatherings or relaxation. Step outside to your beautifully landscaped backyard, complete with a hot tub, offering a private sanctuary for outdoor enjoyment and peaceful moments. With 5 bathrooms, including elegant ensuites, and a layout that prioritizes comfort and style, this home is truly one-of-a-kind. Don't miss your chance to own this stunning home in a prime location perfect for your growing family and those who appreciate the finer things in life.
Overview
Property Details
Occupant Type:
Owner
Basement:
Finished
Lot Size:
44.29 X 82.84 Feet
Amenities & Features
- Fireplace
Location
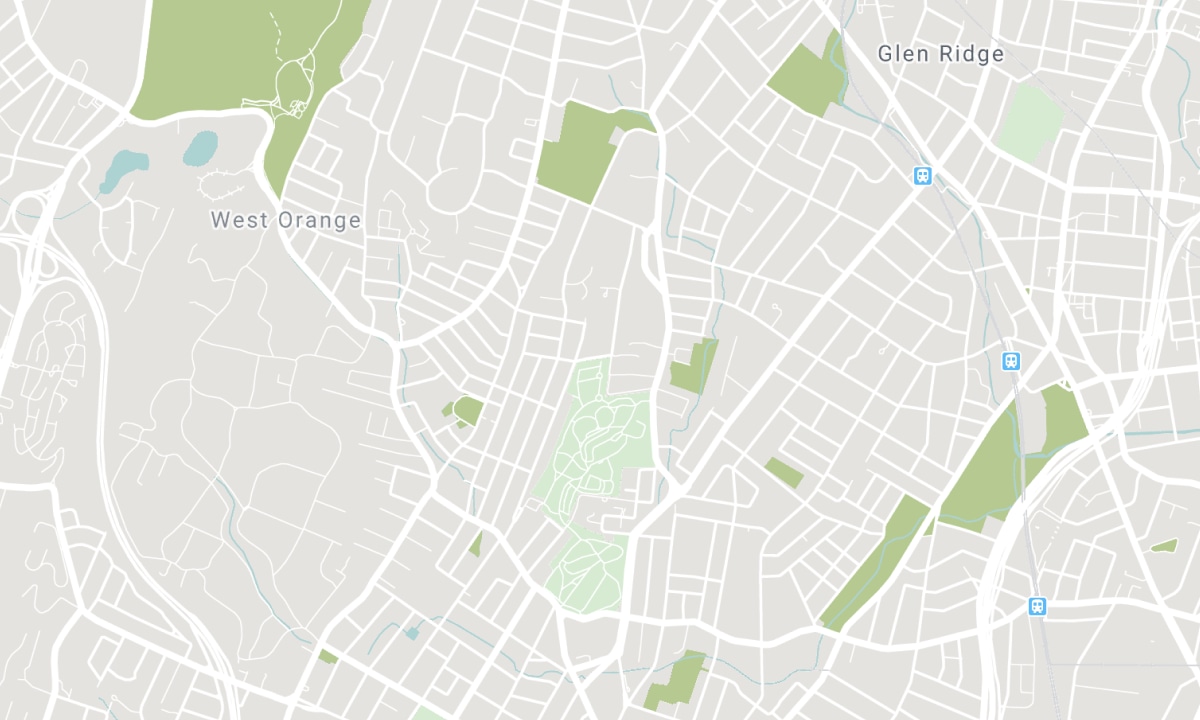
Nearby Schools
Source: Schools information and student demographics
For further information and school ranking visit Fraser Institution and EQAO.
| Green | Yellow | Orange | Red | |
| Average student achievements (out of 100%) | 100-76 | 75-60 | 60-40 | 40-0 |
All information displayed is believed to be accurate but is not guaranteed and should be independently verified. No warranties or representations are made of any kind. Data is provided courtesy of PropTx. Disclaimer: The property is not necessarily in the boundary of the schools shown above. This map indicates the closest primary and secondary schools. This tool is designed to provide the viewer an overview of the ratings of nearby public schools, and does not suggest association to school boundaries. To view all schools and boundaries please visit the respective district school board’s website.

Book a Showing

Michael Steinman
Broker
- (416) 837-1481
- michael@michaelsteinman.com

