101 Southvale Drive
$ 1,488,000
SOLD
Login to see the price
Features
Location


Description
Stunning 4+1 Bedroom, 5 Bathroom End-Unit Townhome in the coveted Valleys of Thornhill! This beautifully upgraded 2,227 sqft home boasts a modern design with high-end finishes throughout. Featuring 4 spacious bedrooms, including a luxurious master suite designed by renowned designer Paul LaFrance, this home offers unmatched elegance and functionality. The master suite is enhanced by custom built-ins and meticulous design details. Hardwood floors flow seamlessly through the main and second levels, while the second floor features three bathrooms for added convenience. The stunning kitchen features sleek stainless steel appliances, white quartz countertops, and an eat-in area that opens to the inviting family room perfect for everyday living and entertaining. The large dining room offers ample space for gatherings and formal dinners. The fully finished basement offers additional living space, complete with a custom laundry room. Enjoy the privacy of no backyard neighbors, and take advantage of the fantastic location near the community center, public schools, and shopping. Additional features include custom built-ins in the mudroom, central vac, and a 2-year-old custom front door that adds charm and curb appeal. Don't miss out on this exceptional home that blends modern upgrades with classic charm!
Overview
Property Details
Occupant Type:
Owner
Basement:
Finished
Lot Size:
25.95 X 104.1 Feet
Amenities & Features
- Fireplace
Location
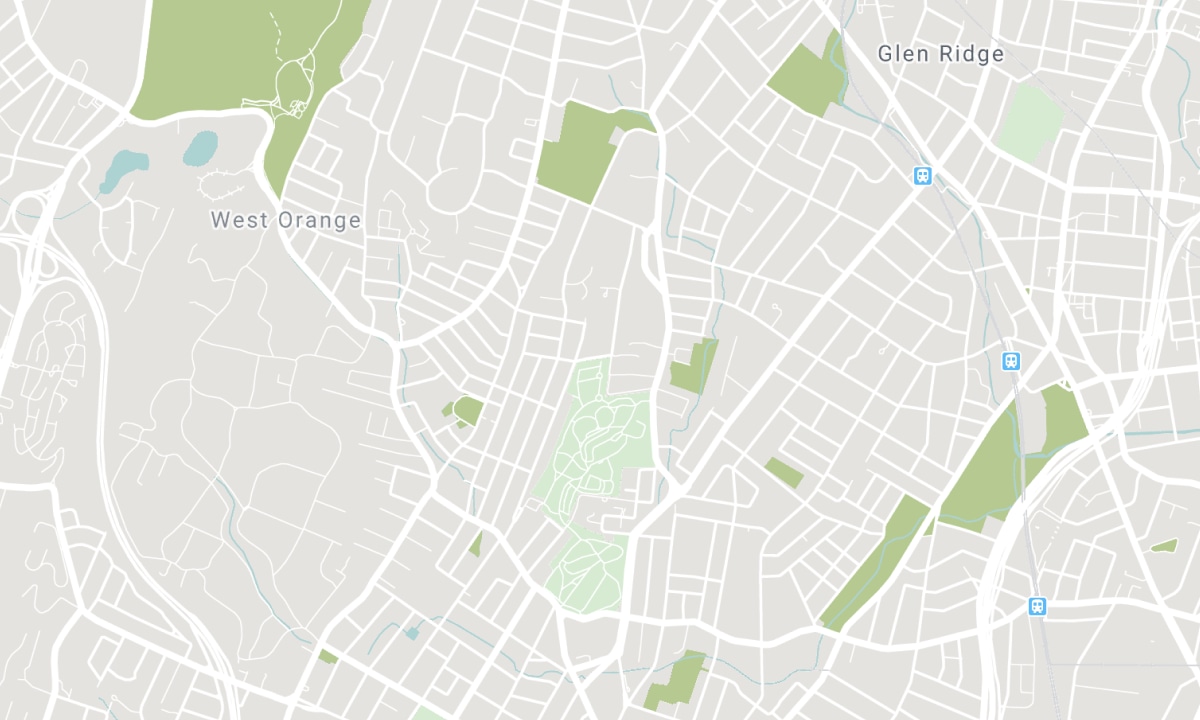
Nearby Schools
Source: Schools information and student demographics
For further information and school ranking visit Fraser Institution and EQAO.
| Green | Yellow | Orange | Red | |
| Average student achievements (out of 100%) | 100-76 | 75-60 | 60-40 | 40-0 |
All information displayed is believed to be accurate but is not guaranteed and should be independently verified. No warranties or representations are made of any kind. Data is provided courtesy of PropTx. Disclaimer: The property is not necessarily in the boundary of the schools shown above. This map indicates the closest primary and secondary schools. This tool is designed to provide the viewer an overview of the ratings of nearby public schools, and does not suggest association to school boundaries. To view all schools and boundaries please visit the respective district school board’s website.

Book a Showing

Michael Steinman
Broker
- (416) 837-1481
- michael@michaelsteinman.com

