54 Hendel Drive
$ 1,588,000
SOLD
Login to see the price
Features
Location


Description
This sought-after Aspen Ridge Verona Model in the heart of Thornhill Woods offers the perfect balance of elegance, comfort, and lifestyle. Ideally located between the Thornhill Woods Community Centre and the neighborhoods wooded trail network, this home provides both convenience and natural beauty right at your doorstep. With approximately 2,800 square feet plus a fully finished basement, this residence has been meticulously upgraded from top to bottom and presents a rare opportunity on a highly coveted street. Inside, you'll find designer finishes throughout including distressed barnwood floors, rounded corners, 18x36 tiles, quartz and marble counters, a glass rain shower, and a freestanding tub. Custom details such as closet built-ins, zebra blinds, stairway runners, and a gas fireplace add style and function, while a 200 inch home theatre screen with 4K projector delivers the ultimate entertainment experience. Recent updates include a widened driveway, new roof, upgraded Low-E2 windows, new A/C, high-efficiency two-stage furnace, humidifier, high-efficiency water heater, 200-amp service, and a smart home package with Wi-Fi thermostat, Wi-Fi garage door openers, alarm system, Ring doorbell, and rear yard cameras. Added conveniences include in-wall retractable central vac, washer and dryer, fridge, dishwasher, and a. The finished basement with newly installed flooring expands the living space, while the backyard oasis with pool and cabana creates the perfect setting for entertaining or relaxing weekends. Every detail has been thoughtfully curated, making this home a true standout in Thornhill Woods.
Overview
Property Details
Occupant Type:
Owner
Basement:
Finished
Lot Size:
45.06 X 87.1 Feet
Lot Irregularities:
85.92 West , 87.10 East
Pool Features:
Inground
Amenities & Features
- Swimming Pool
- Fireplace
Location
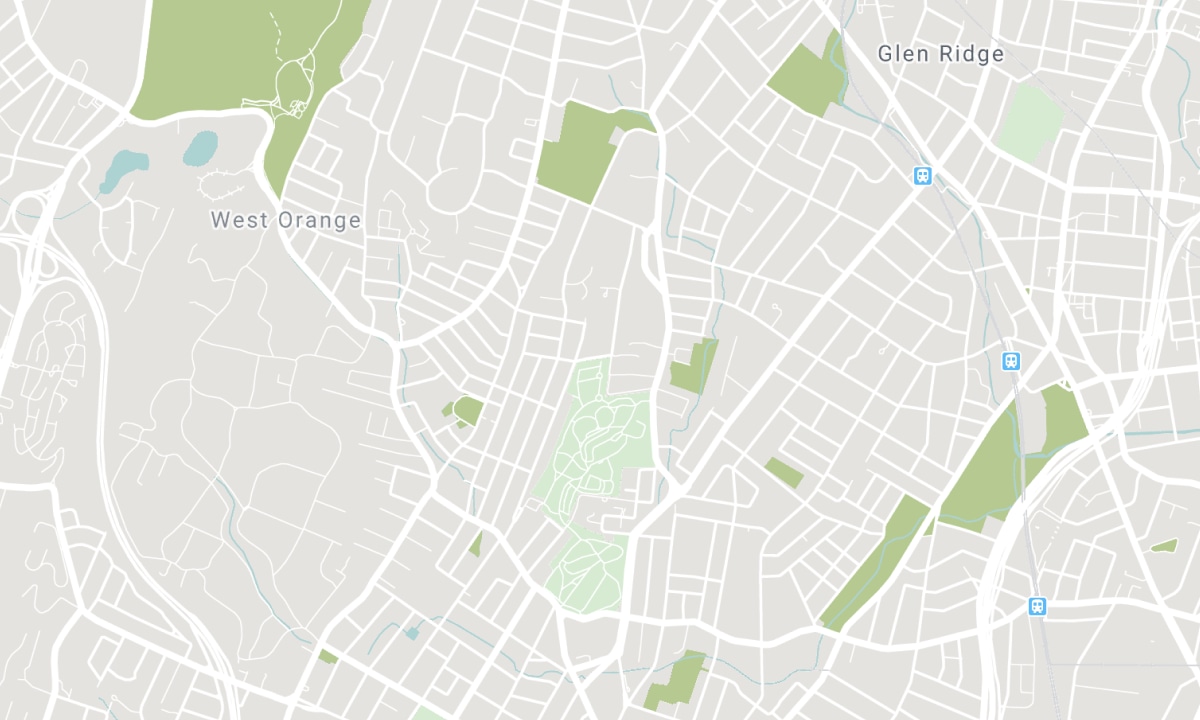
Nearby Schools
Source: Schools information and student demographics
For further information and school ranking visit Fraser Institution and EQAO.
| Green | Yellow | Orange | Red | |
| Average student achievements (out of 100%) | 100-76 | 75-60 | 60-40 | 40-0 |
All information displayed is believed to be accurate but is not guaranteed and should be independently verified. No warranties or representations are made of any kind. Data is provided courtesy of PropTx. Disclaimer: The property is not necessarily in the boundary of the schools shown above. This map indicates the closest primary and secondary schools. This tool is designed to provide the viewer an overview of the ratings of nearby public schools, and does not suggest association to school boundaries. To view all schools and boundaries please visit the respective district school board’s website.

Book a Showing

Michael Steinman
Broker
- (416) 837-1481
- michael@michaelsteinman.com

