78 Bristlewood Crescent
$ 1,088,000
SOLD
Login to see the price
Features
Location


Description
Welcome to 78 Bristlewood Crescent - a beautifully maintained, move-in-ready townhouse offering 2,137 sq ft of thoughtfully designed living space, with a fully finished basement providing additional living area. Proudly owned by the original owners, this home showcases quality upgrades, functional spaces, and exceptional attention to detail throughout. The main floor features upgraded hardwood flooring, elegant pot lights, and a spacious open-concept layout ideal for both everyday living and entertaining. The dining area is enhanced with custom-built cabinetry and shelving, while the kitchen is equipped with newer appliances, including a stove (2024) and dishwasher (2023). Walk out to a custom-built deck (2023), perfect for outdoor relaxation and hosting. Upstairs, you will find three generously sized bedrooms, including a primary suite complete with a luxurious Jacuzzi tub in the ensuite. Hardwood flooring continues through the upper hallway, and both children's closets feature custom-built shelving for added organization. The fully finished basement extends the living space with a large recreation room, an additional bedroom, and a full bathroom. The basement is finished with durable 14mm laminate flooring throughout, offering both style and practicality-ideal for extended family, guests, or a private retreat. Additional highlights include a newer furnace (approximately 2022), an insulated garage door with electric opener (2-3 years old), upgraded stucco exterior (builder premium), and pre-wired surround sound on both the main floor and in the basement. The garage also features a convenient man door providing direct access to the backyard .Located in a desirable family-friendly neighbourhood, this home offers a perfect blend of comfort, style, and practicality. A must-see opportunity!
Overview
Property Details
Occupant Type:
Owner
Basement:
Finished
Lot Size:
19.69 X 115.26 Feet
Amenities & Features
- Fireplace
Property Rooms
| Room Level | Room Type | Room Width | Room Length | Room Area | Room Dimensions | Room Desc |
|---|---|---|---|---|---|---|
| Main | Dining Room | 2.9 | 3.35 | -- | -- | -- |
| Main | Family Room | 3.96 | 5.03 | -- | -- | -- |
| Main | Kitchen | 3.96 | 2.74 | -- | -- | -- |
| Main | Breakfast | 3.96 | 2.29 | -- | -- | -- |
| Second | Primary Bedroom | 3.66 | 5.03 | -- | -- | -- |
| Second | Bedroom | 3.96 | 3.2 | -- | -- | -- |
| Second | Bedroom | 3.66 | 3.43 | -- | -- | -- |
| Basement | Recreation | 4.3 | 8.33 | -- | -- | -- |
| Basement | Bedroom | 2.68 | 3.52 | -- | -- | -- |
Location
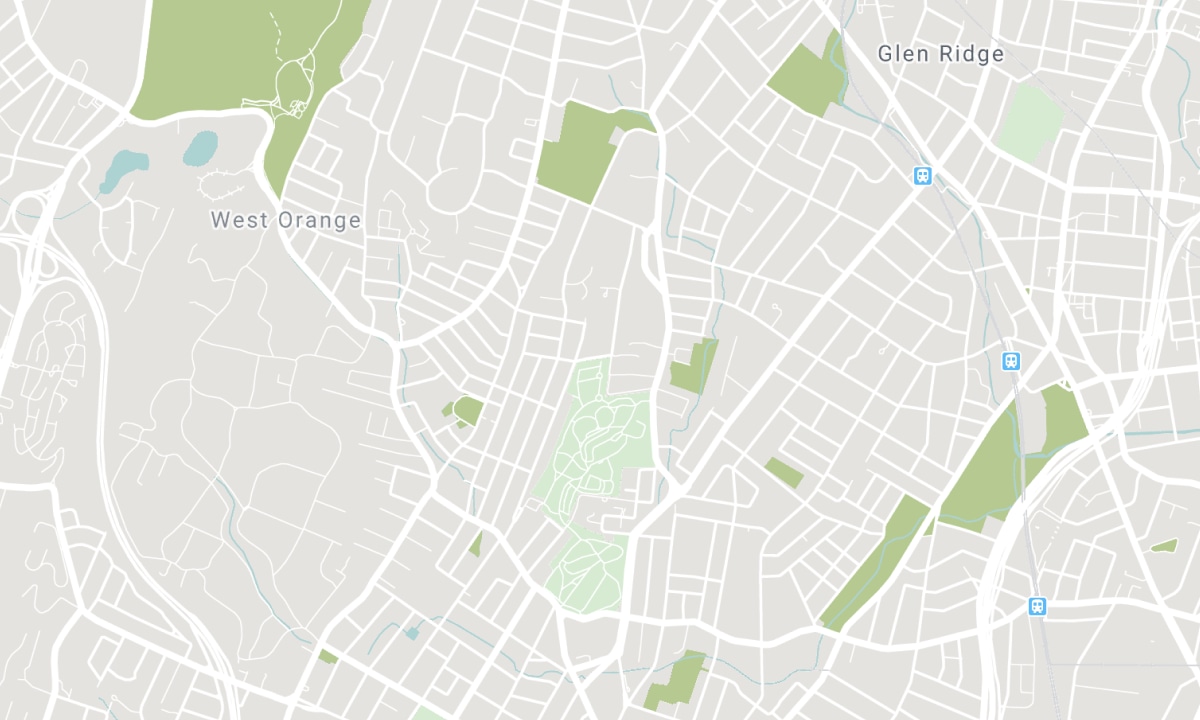
Nearby Schools
Source: Schools information and student demographics
For further information and school ranking visit Fraser Institution and EQAO.
| Green | Yellow | Orange | Red | |
| Average student achievements (out of 100%) | 100-76 | 75-60 | 60-40 | 40-0 |
All information displayed is believed to be accurate but is not guaranteed and should be independently verified. No warranties or representations are made of any kind. Data is provided courtesy of PropTx. Disclaimer: The property is not necessarily in the boundary of the schools shown above. This map indicates the closest primary and secondary schools. This tool is designed to provide the viewer an overview of the ratings of nearby public schools, and does not suggest association to school boundaries. To view all schools and boundaries please visit the respective district school board’s website.

Book a Showing

Michael Steinman
Broker
- (416) 837-1481
- michael@michaelsteinman.com

