1703E-20 Gatineau Drive
$ 2,500
LEASED
Login to see the price
Features
Location


Description
Welcome to the luxurious D'or condos! This stunning 1+1 condo with 2 full bathrooms & parking is a Spacious south facing unit on high floor with plenty of natural light. Walk-out to large balcony from living room and Master bedroom. Upgraded kitchen with brand new stainless steel appliances, under counter valence lighting, staggered ceramic backsplash and extra thick granite counters. 3-piece Master ensuite as well as 2nd 4-piece bathroom for guests. Den provides great space for an at-home office. Full-size ensuite washer & dryer. Underground parking steps from elevator. First class amenities include indoor pool, gym, yoga studio and party room! Walking distance to shopping, Promenade Mall, No Frills and public transportation.
Overview
Property Details
Occupant Type:
Vacant
Property Management:
DEL
Basement:
None
Association Name:
yrscp
Association Amenities:
Concierge, Gym, Indoor Pool, Visitor Parking, Party Room/Meeting Room
Amenities & Features
- Elevator
Property Rooms
| Room Level | Room Type | Room Width | Room Length | Room Area | Room Dimensions | Room Desc |
|---|---|---|---|---|---|---|
| Flat | Den | 2.12 | 2.75 | -- | -- | -- |
| Flat | Primary Bedroom | 4.17 | 2.8 | -- | -- | -- |
| Flat | Kitchen | 1.76 | 2.49 | -- | -- | -- |
| Flat | Living Room | 3.29 | 4.17 | -- | -- | -- |
Location
Nearby Schools
Source: Schools information and student demographics
For further information and school ranking visit Fraser Institution and EQAO.
| Green | Yellow | Orange | Red | |
| Average student achievements (out of 100%) | 100-76 | 75-60 | 60-40 | 40-0 |
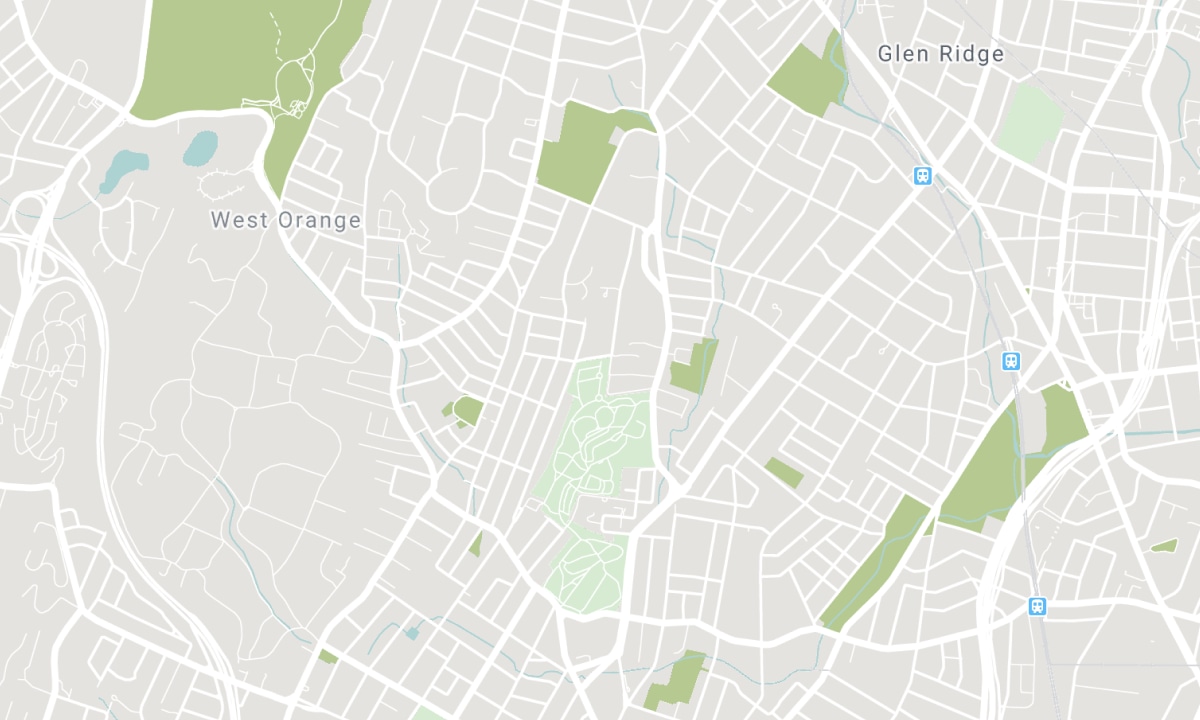
All information displayed is believed to be accurate but is not guaranteed and should be independently verified. No warranties or representations are made of any kind. Data is provided courtesy of PropTx. Disclaimer: The property is not necessarily in the boundary of the schools shown above. This map indicates the closest primary and secondary schools. This tool is designed to provide the viewer an overview of the ratings of nearby public schools, and does not suggest association to school boundaries. To view all schools and boundaries please visit the respective district school board’s website.

Book a Showing

Michael Steinman
Broker
- (416) 837-1481
- michael@michaelsteinman.com

