42 Thornway Ave
$ 1,288,000
SOLD
Login to see the price
Features
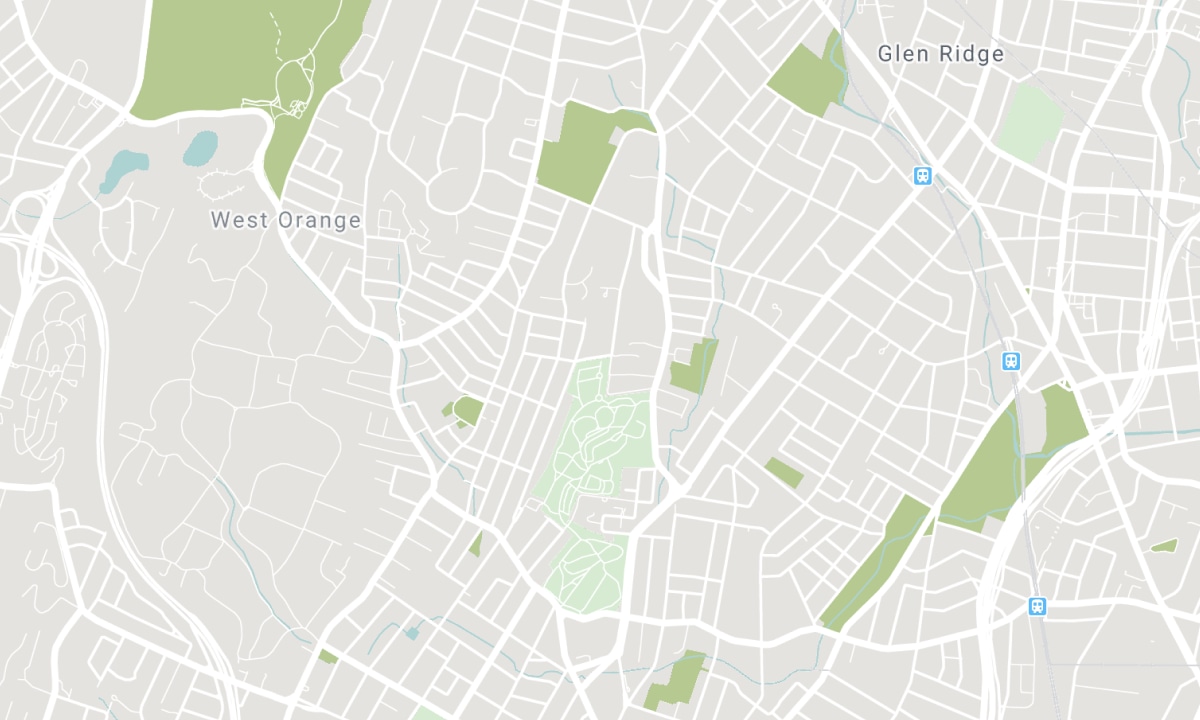
Location


Description
Stunning Family Home Located In The Prestigious Brownridge Community! Sun-Filled Two Car Garage Detached Family Home With Over 2900 Sqft Of Living Space! Features Include Spacious Living Room, Formal Dining Room And Luxurious Family Area With Fireplace. Main Floor Also Includes Spacious Chef's Kitchen & Breakfast Area Overlooking Backyard. This Home Is Newly Painted, Upgraded With LED Lighting. Upper Floor Includes Four Spacious Bedrooms Plus Two Full Bathrooms. Gorgeous Basement Space With 3Pc Bathroom. This Home Is Perfection! Spacious Patio Brings You To A Gorgeous Backyard Perfect For Entertaining. Ample Parking Space, Great Size Bedrooms With Tons Of Natural Lighting. Beautiful Frontyard Greenery & Extra Long Driveway Fitting 6 Parking Spaces. You Have To See It In Person! Book Your Private Tour Today.
Be Part Of An Amazing Community. Walking Distance To Top-Rated Schools, Places Of Worship, Library, Mall, Parks & Much More! Includes Fridge, Stove, Dishwasher, Hood Fan, Washer, Garage Opener. All In As Is Condition.
Overview
-
ID: N7234720
-
City: Vaughan
-
Community: Brownridge
-
Property Type: Single Family
-
Building Type: Detached
-
Style: 2-Storey
-
Bedrooms: 4
-
Bathrooms: 4
-
Garages: 2
-
Garage Type: Attached
-
Parking: 4
-
Living Area: 2000-2500
-
Total Area: 2000-2500 2000-2500
-
Taxes: $6650 (2023)
-
Cooling: Central Air
-
Heat Type: Gas
-
Kitchens: 1
-
Total Area: 2000-2500
Property Details
Basement:
Finished
Lot Size:
39.05 X 137.49
Amenities & Features
- Air Conditioning
Location
Nearby Schools
Source: Schools information and student demographics
For further information and school ranking visit Fraser Institution and EQAO.
| Green | Yellow | Orange | Red | |
| Average student achievements (out of 100%) | 100-76 | 75-60 | 60-40 | 40-0 |
All information displayed is believed to be accurate but is not guaranteed and should be independently verified. No warranties or representations are made of any kind. Data is provided courtesy of PropTx. Disclaimer: The property is not necessarily in the boundary of the schools shown above. This map indicates the closest primary and secondary schools. This tool is designed to provide the viewer an overview of the ratings of nearby public schools, and does not suggest association to school boundaries. To view all schools and boundaries please visit the respective district school board’s website.

Book a Showing

Michael Steinman
Broker
- (416) 837-1481
- michael@michaelsteinman.com

